 Skip to content


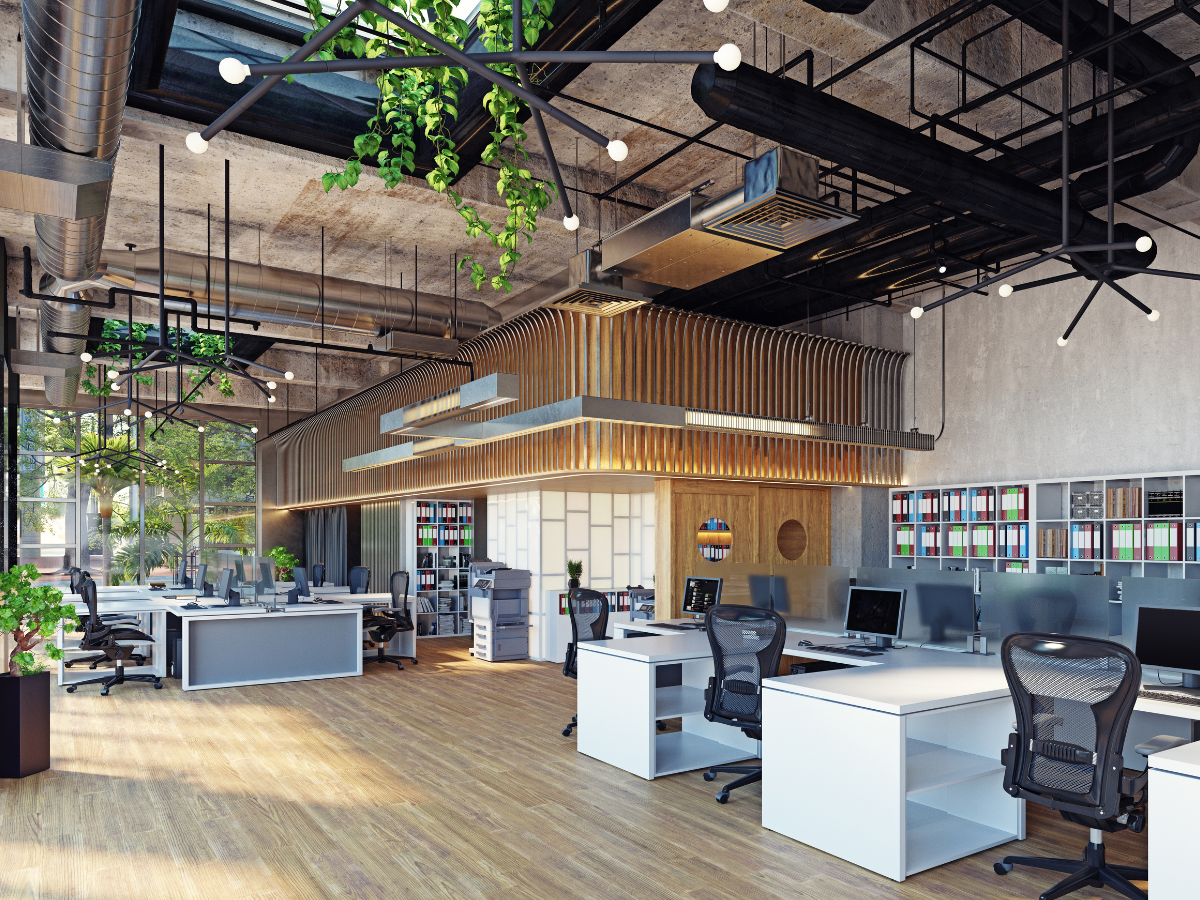
A restaurant renovation is more than just a cosmetic update; it’s a strategic investment in your business’s future. Whether you’re aiming to modernize your look, improve functionality, or expand your capacity, a thoughtful renovation can significantly enhance customer experience and operational efficiency. This process involves a comprehensive approach, covering everything from conceptual design to the final details that bring your vision to life.
Key points
- Restaurant renovation involves design, structural work, and finishing details.
- Thorough planning and a clear vision are essential for a successful project.
- The construction phase requires coordination of various trades and adherence to codes.
- Finishing touches and final inspections prepare the space for reopening.
- Renovations can significantly improve customer experience and operational efficiency.
The Scope of Restaurant Renovation
Restaurant renovation projects encompass a wide array of tasks designed to revitalize or reconfigure a dining establishment. This can range from minor updates like repainting and new flooring to major structural overhauls. Key aspects include updating kitchen facilities to meet current health codes and improve workflow, redesigning the dining area to enhance ambiance and seating capacity, and modernizing restrooms for customer comfort and compliance. It often involves working with architects and designers to create a space that is both aesthetically pleasing and highly functional, considering elements such as lighting, acoustics, and traffic flow for both staff and patrons. The goal is to create an environment that reflects the brand, attracts customers, and supports efficient service.
Planning and Design Phase
The initial phase of any restaurant renovation is crucial. It begins with defining clear objectives: what do you want to achieve with this project? Is it to increase seating, improve kitchen efficiency, or update the decor? This stage involves detailed planning, often utilizing a design-build approach where a single entity manages both design and construction. Architects and interior designers will translate your vision into detailed blueprints, considering factors like local building codes, accessibility requirements, and the specific needs of a restaurant environment. This detailed planning prevents costly changes down the line and ensures all elements, from plumbing and electrical systems to HVAC, are integrated seamlessly. Material selection, fixture choices, and layout are all finalized during this critical planning period.
Construction and Implementation
Once the design is finalized and permits are secured, the construction phase begins. This is where the physical transformation takes place. It involves demolition of existing structures, framing new walls, installing updated plumbing and electrical systems, and upgrading HVAC. Kitchen renovations often require specialized work for ventilation, grease traps, and industrial-grade equipment. The dining area might see new flooring, lighting installations, custom banquettes, and bar construction. Throughout this process, adherence to the architectural plans and building codes is paramount. Project managers oversee the schedule, budget, and quality of work, coordinating with various trades such as electricians, plumbers, and general contractors to ensure the project progresses smoothly. Facility repairs and maintenance might be addressed concurrently if existing systems are showing wear.
Finishing Touches and Grand Reopening
The final stage of a restaurant renovation focuses on the details that create the desired atmosphere and ensure operational readiness. This includes painting, installing finishes like tile or wallpaper, setting up lighting fixtures, and placing furniture. Kitchens are outfitted with appliances and equipment. The exterior may also be addressed with signage updates and landscaping. Before reopening, thorough inspections are conducted to ensure all work meets code requirements and safety standards. A final deep clean prepares the space for customers. This culminating phase brings the entire project to fruition, readying the restaurant for its grand reopening and a new chapter of service.
See our Restaurant Renovation page for how Adroitgc can help.
Common questions
What is the typical timeline for a restaurant renovation?
The timeline for a restaurant renovation can vary significantly based on the project’s scope, but many renovations can range from a few weeks for minor updates to several months for more extensive remodels involving significant structural changes or kitchen overhauls.
What are the main cost factors in a restaurant renovation?
Key cost factors include the extent of structural changes, the complexity of kitchen and bar installations, the quality of materials and finishes selected, and the fees associated with design professionals, permits, and labor.
Why is a design-build approach beneficial for restaurant renovations?
A design-build approach offers a streamlined process by consolidating design and construction under one contract, which can lead to better coordination, faster project delivery, and clearer communication, often resulting in cost efficiencies for restaurant renovations.
How can a renovation improve a restaurant’s business?
A well-executed restaurant renovation can improve business by creating a more appealing atmosphere that attracts new customers, enhancing operational efficiency in the kitchen and service areas, and increasing seating capacity, all contributing to a better customer experience and potentially higher revenue.
